



Designed To Help You Unwind
The Arden invites you to find a home that feels beautifully designed for the way you want to live. Discover studio, one, two, and three-bedroom townhomes in West Fayetteville, AR, that bring together comfort, style, and the flexibility to match your daily rhythm. Inside, you will love 9-foot ceilings throughout, vinyl plank flooring, stylish high-end upper cabinetry, and oversized closets that enhance your everyday experience. Select ADA homes offer convenient roll-in showers, adding thoughtful accessibility where it matters most. Tour today and find the floor plan that feels made for you.
Floor plans are artist’s rendering. All dimensions are approximate. Actual product and specifications may vary in dimension or detail. Not all features are available in every home. Prices and availability are updated regularly. Contact a representative for details.
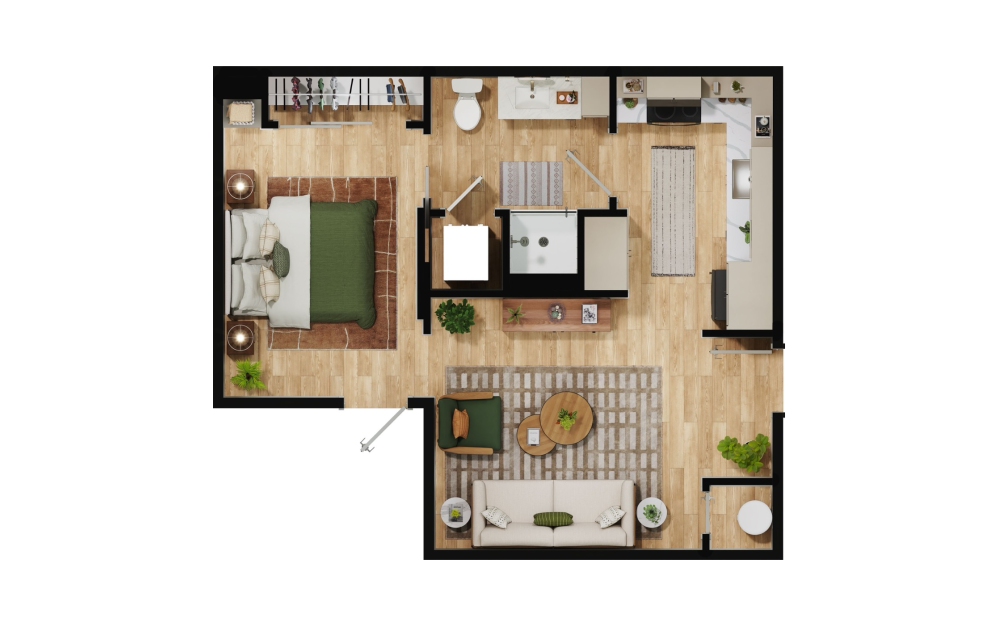
View Floorplan
Base Rent $1,265
15 months
S1
Studio1 bath540 sq. ft.
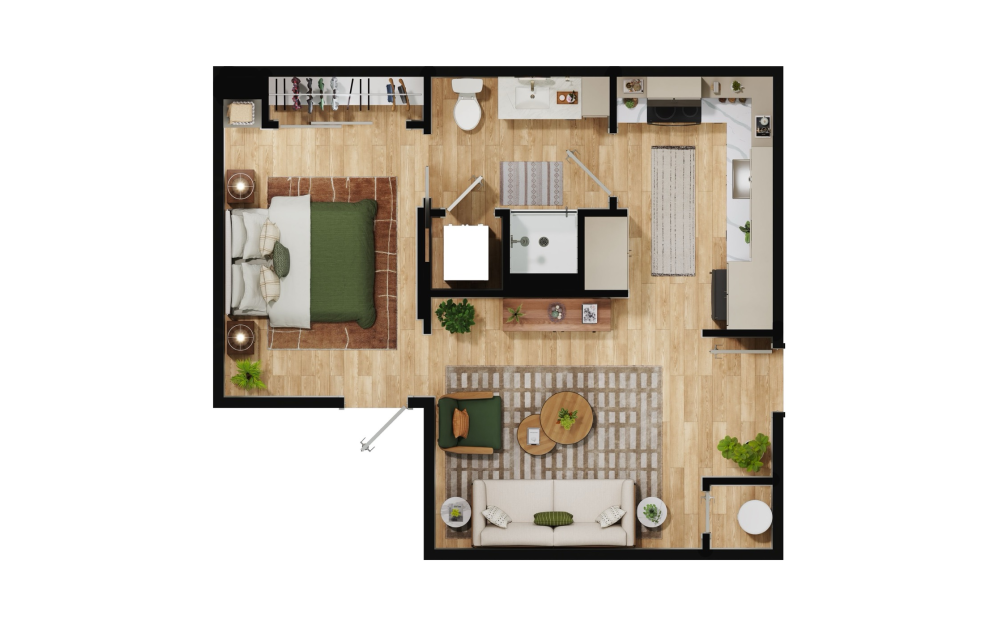
View Floorplan
Base Rent $1,300
S1A
Studio1 bath540 sq. ft.
Only 1 left!
15 months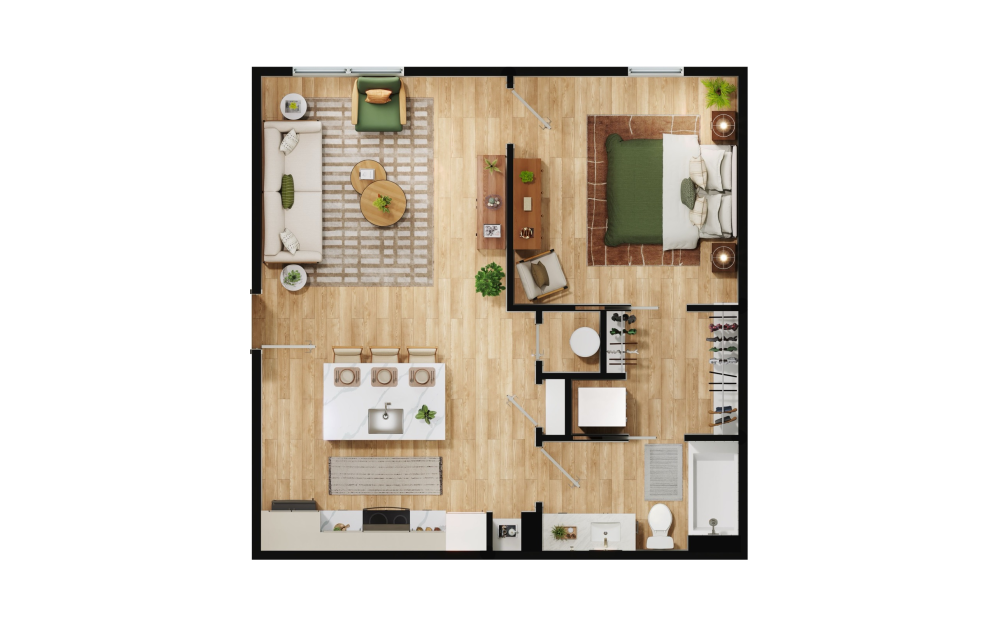
View Floorplan
Base Rent $1,415
15 months
A1
1 bed1 bath685 sq. ft.
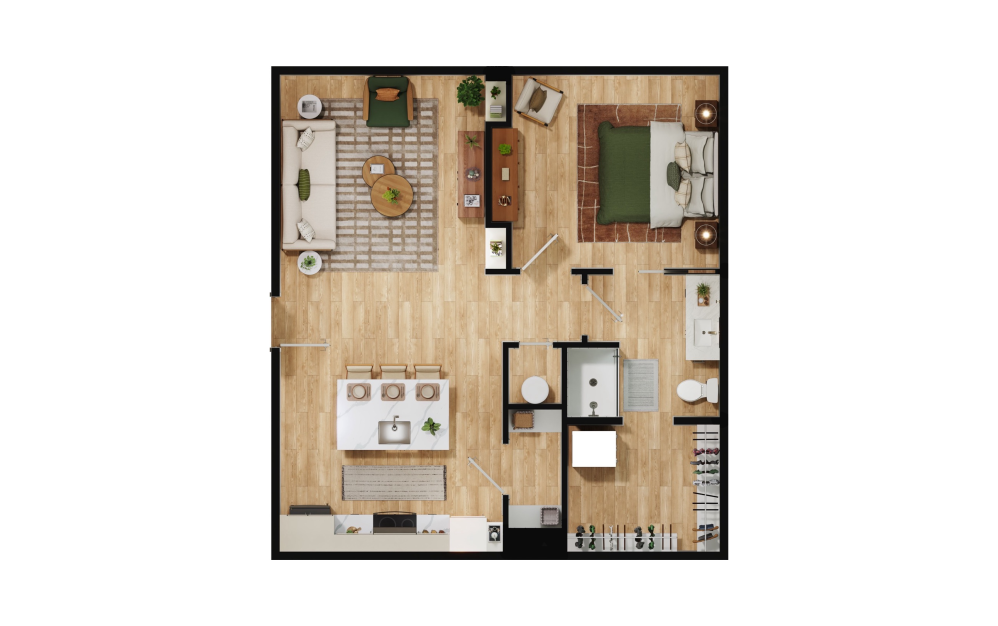
View Floorplan
Base Rent $1,495
15 months
A2
1 bed1 bath748 sq. ft.
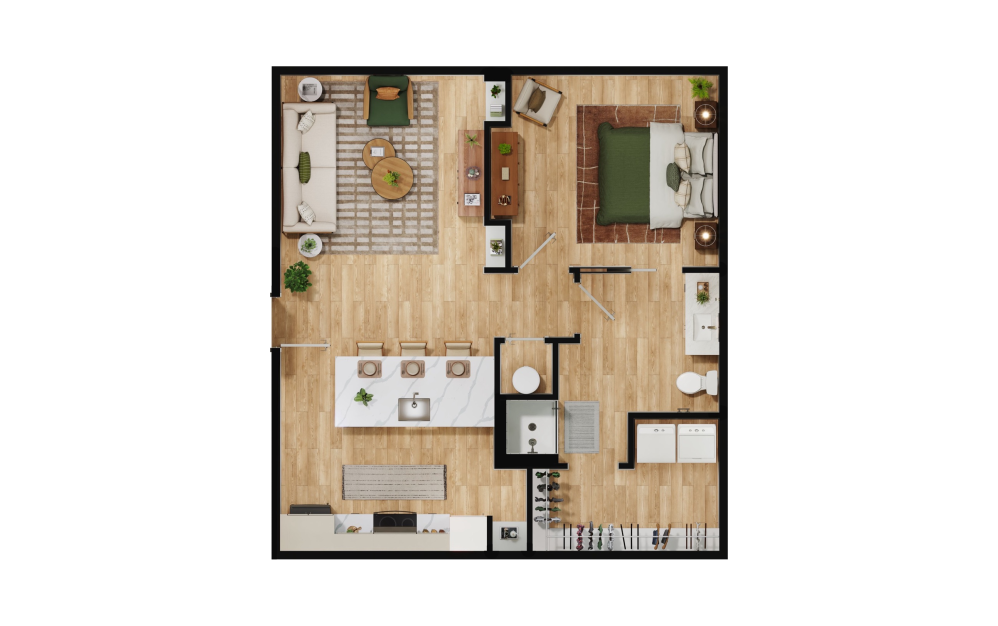
View Floorplan
Base Rent $1,530
15 months
A2A
1 bed1 bath748 sq. ft.
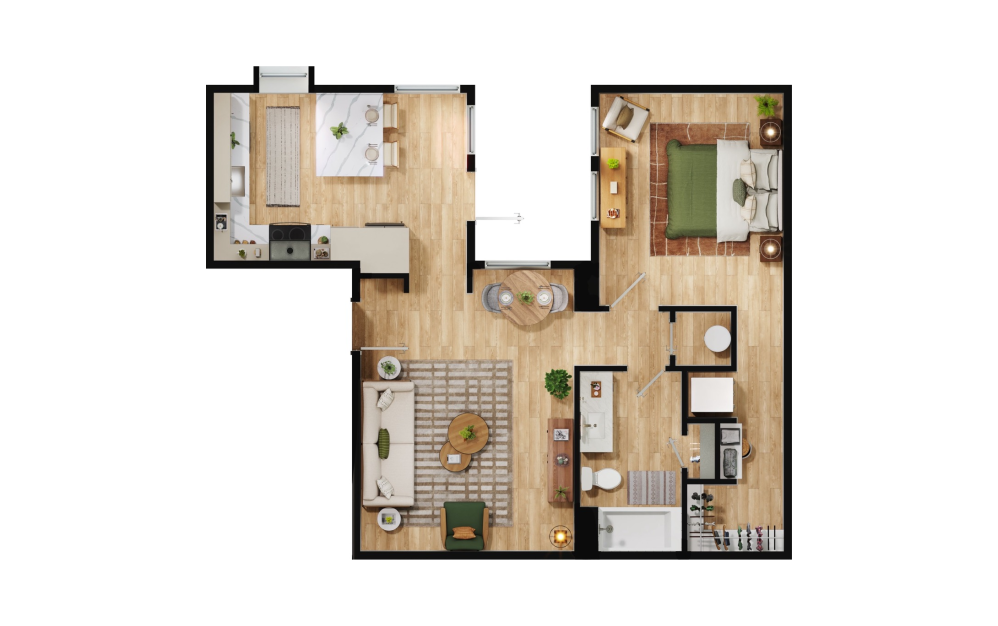
View Floorplan
Base Rent $1,530
15 months
A4
1 bed1 bath748 sq. ft.
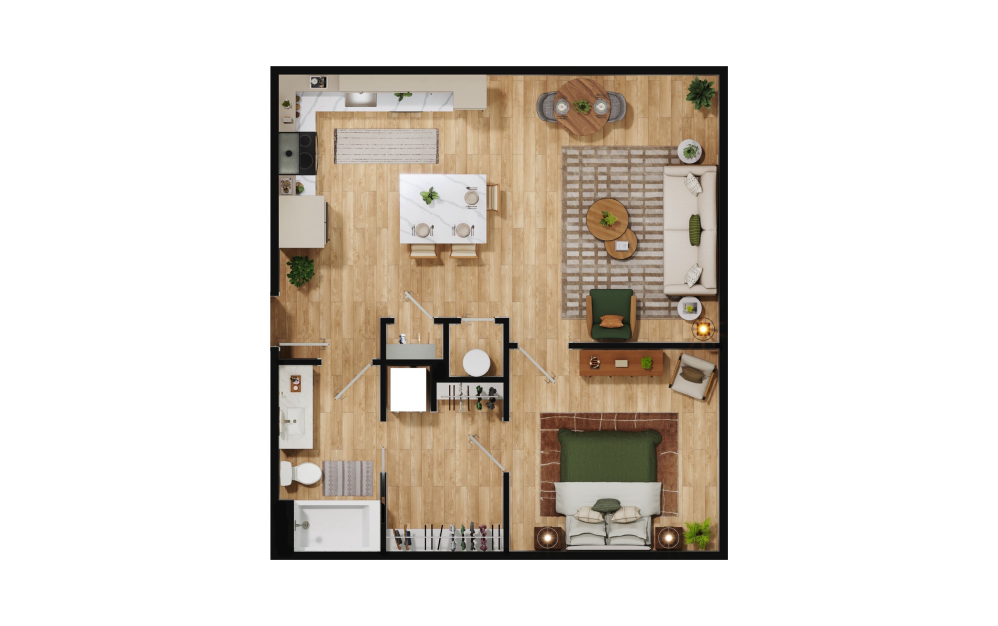
View Floorplan
Base Rent $1,535
15 months
A3
1 bed1 bath758 sq. ft.
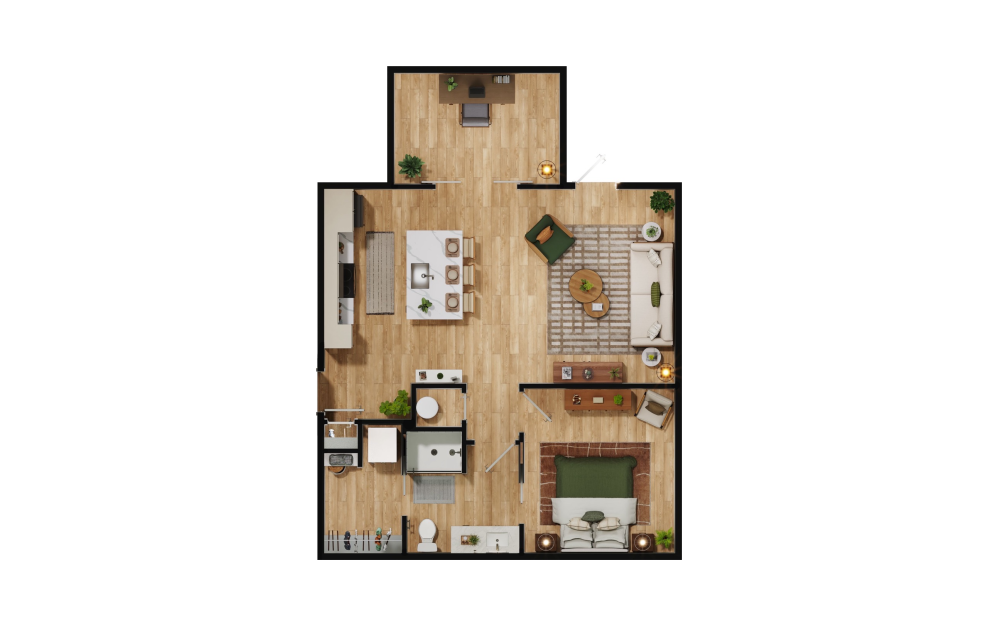
View Floorplan
Base Rent $1,600
15 months
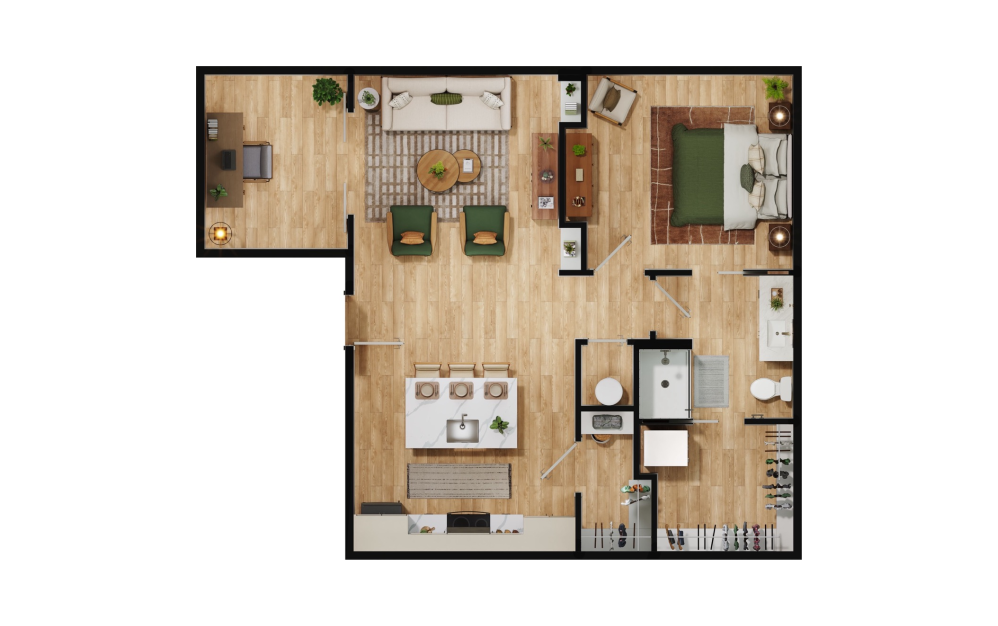
A5
1 bed1 bath836 sq. ft.
View Floorplan
Base Rent $1,610
15 months
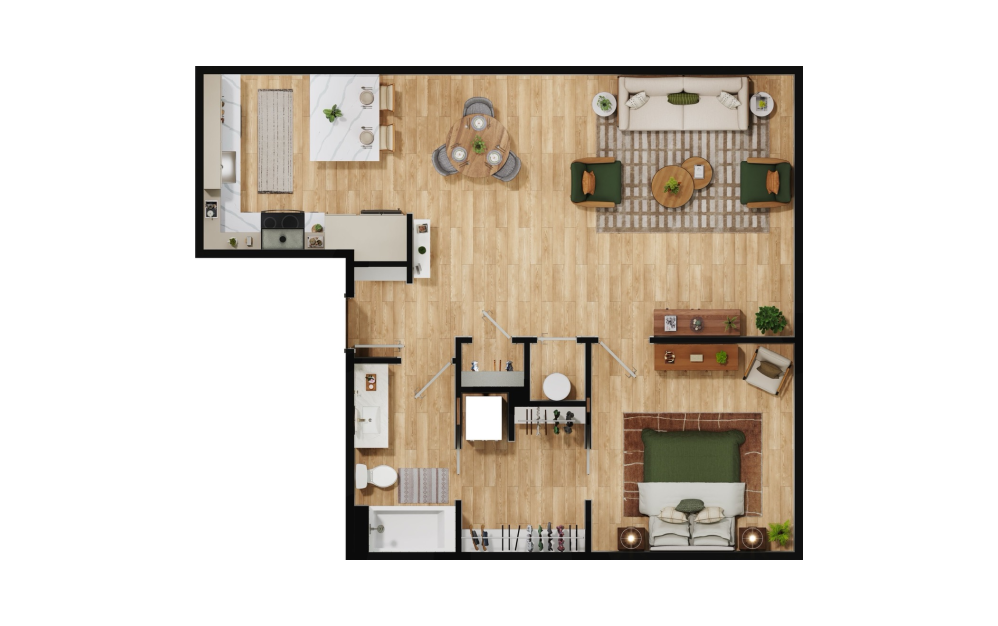
A6
1 bed1 bath843 sq. ft.
View Floorplan
Base Rent $1,650
15 months
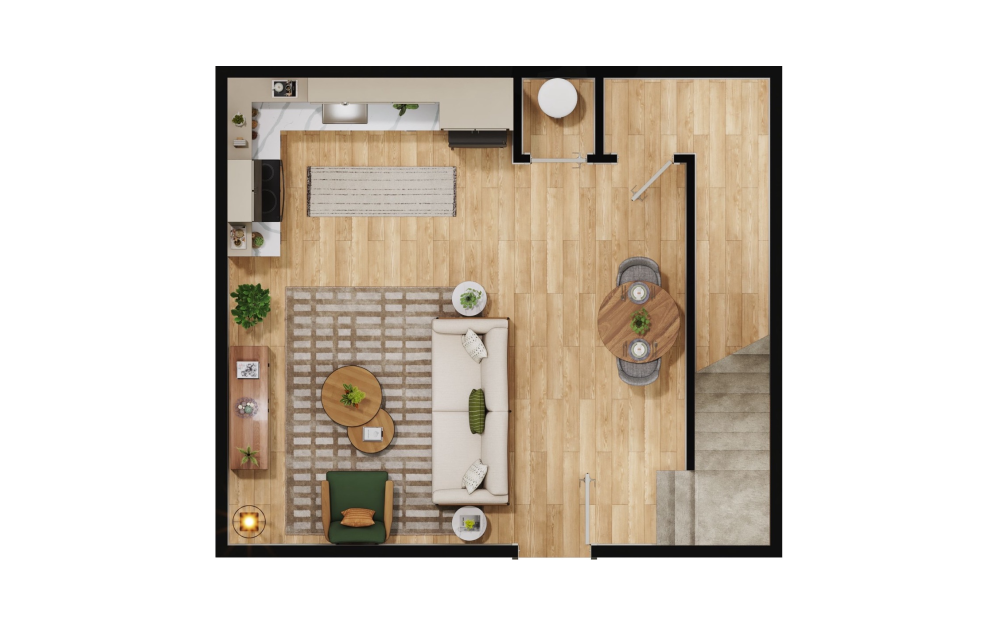
A7
1 bed1 bath852 sq. ft.
View Floorplan
Base Rent $1,645
15 months
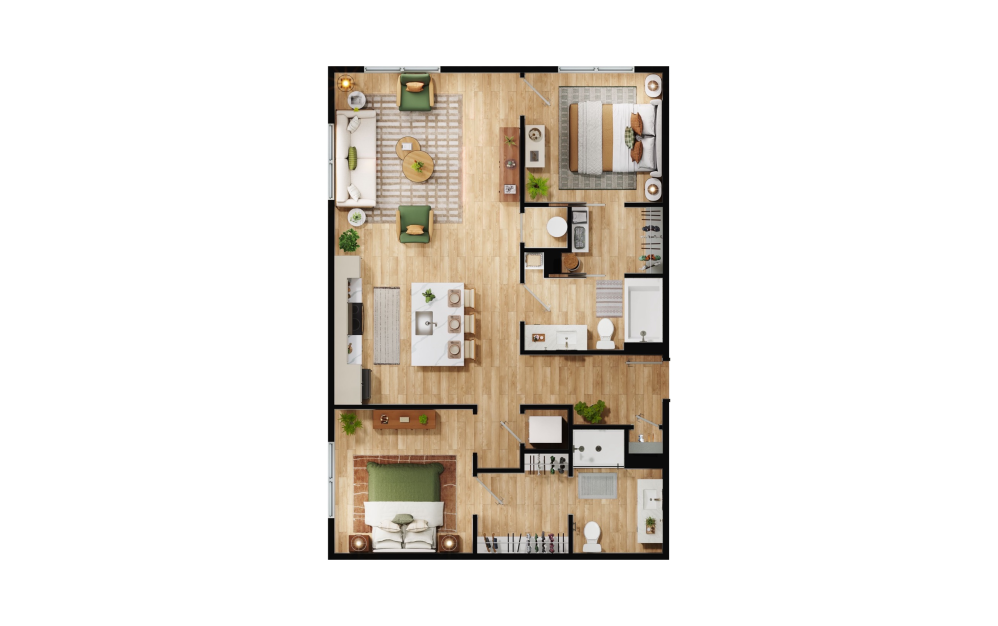
TH1
1 bed1 bath853 sq. ft.
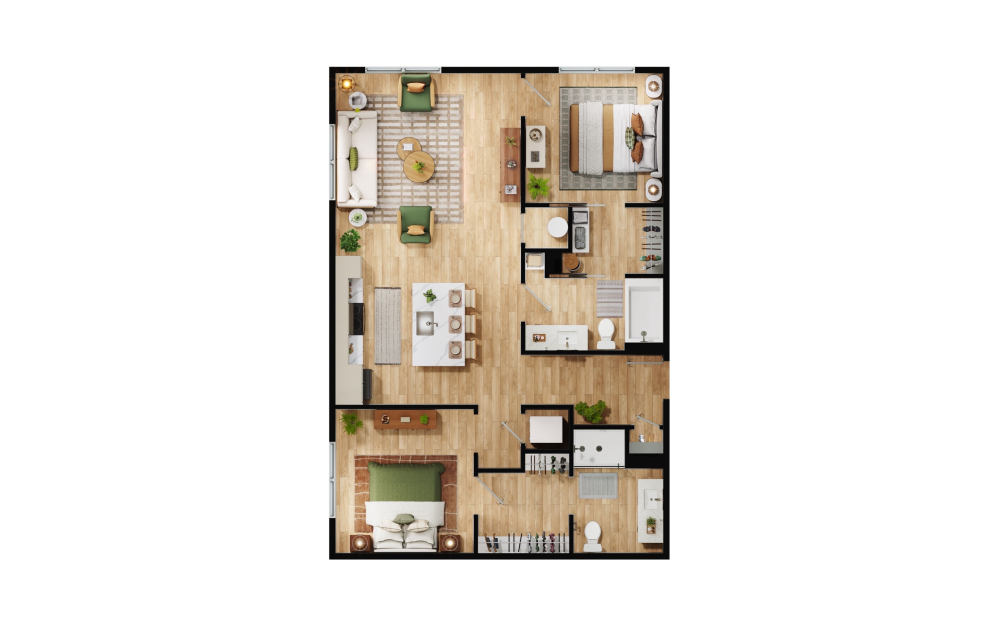
View Floorplan
Base Rent $1,850
15 months
B1
2 bed2 bath1016 sq. ft.
View Floorplan
Base Rent $1,885
B1A
2 bed2 bath1016 sq. ft.
Only 1 left!
15 months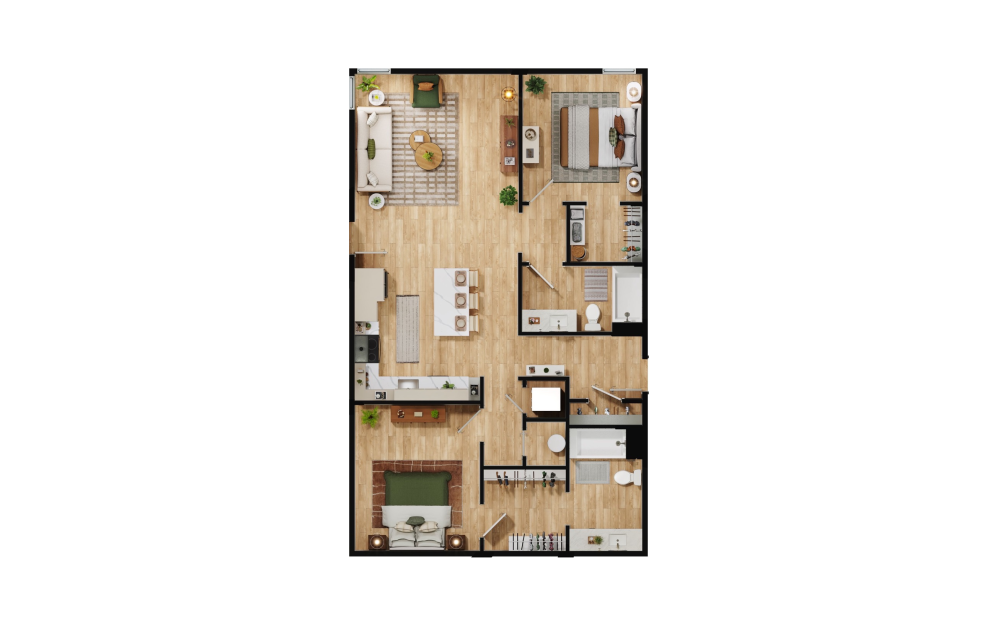
View Floorplan
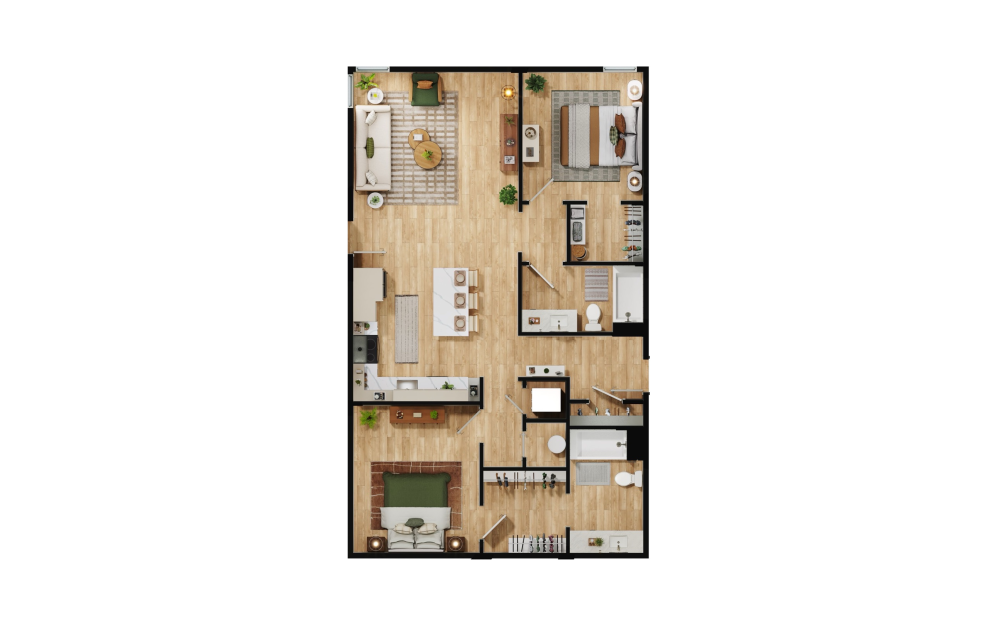
Base Rent $1,920
15 months
B2
2 bed2 bath1149 sq. ft.
View Floorplan
Base Rent $1,955
B2A
2 bed2 bath1149 sq. ft.
Only 1 left!
15 months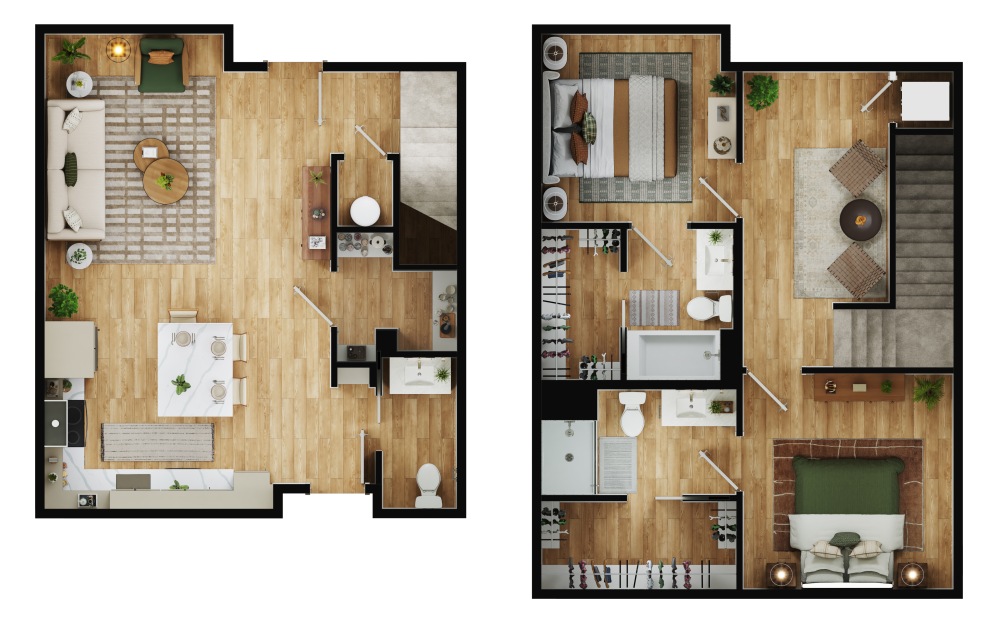
View Floorplan
Base Rent $2,085
15 months
TH2
2 bed2.5 bath1191 sq. ft.
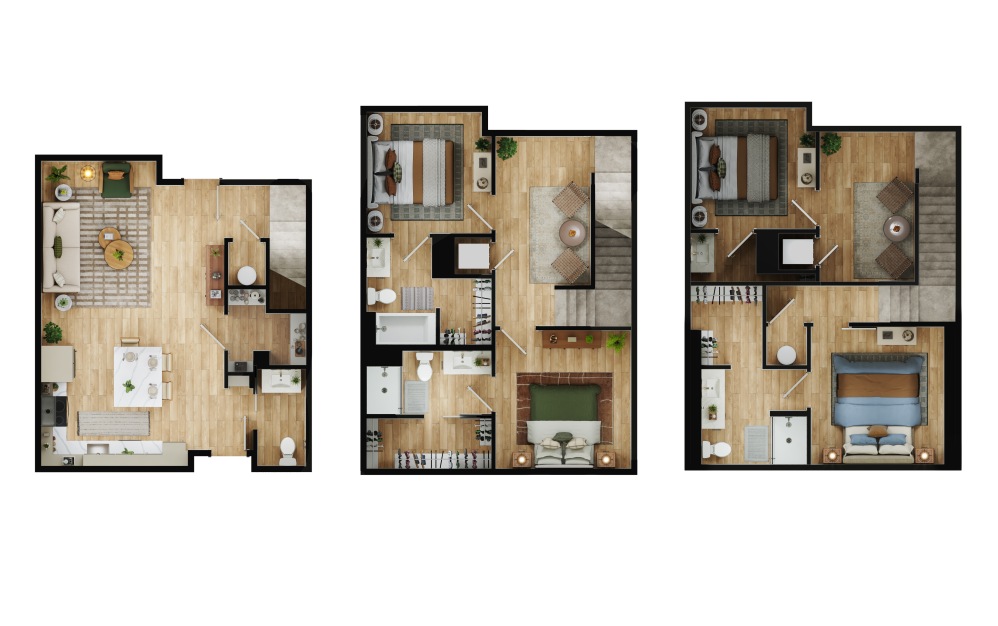
View Floorplan
Base Rent $2,385
TH3
3 bed2.5 bath1302 sq. ft.
Only 1 left!
15 monthsFloor plans are artist’s rendering. All dimensions are approximate. Actual product and specifications may vary in dimension or detail. Not all features are available in every home. Prices and availability are updated regularly. Contact a representative for details.